
A carefully engineered cedar-to-architectural conversion in Milton
Replacing failing cedar shakes across a two-storey Milton home while improving performance, fire resistance and long-term maintenance.
What we were asked to solve
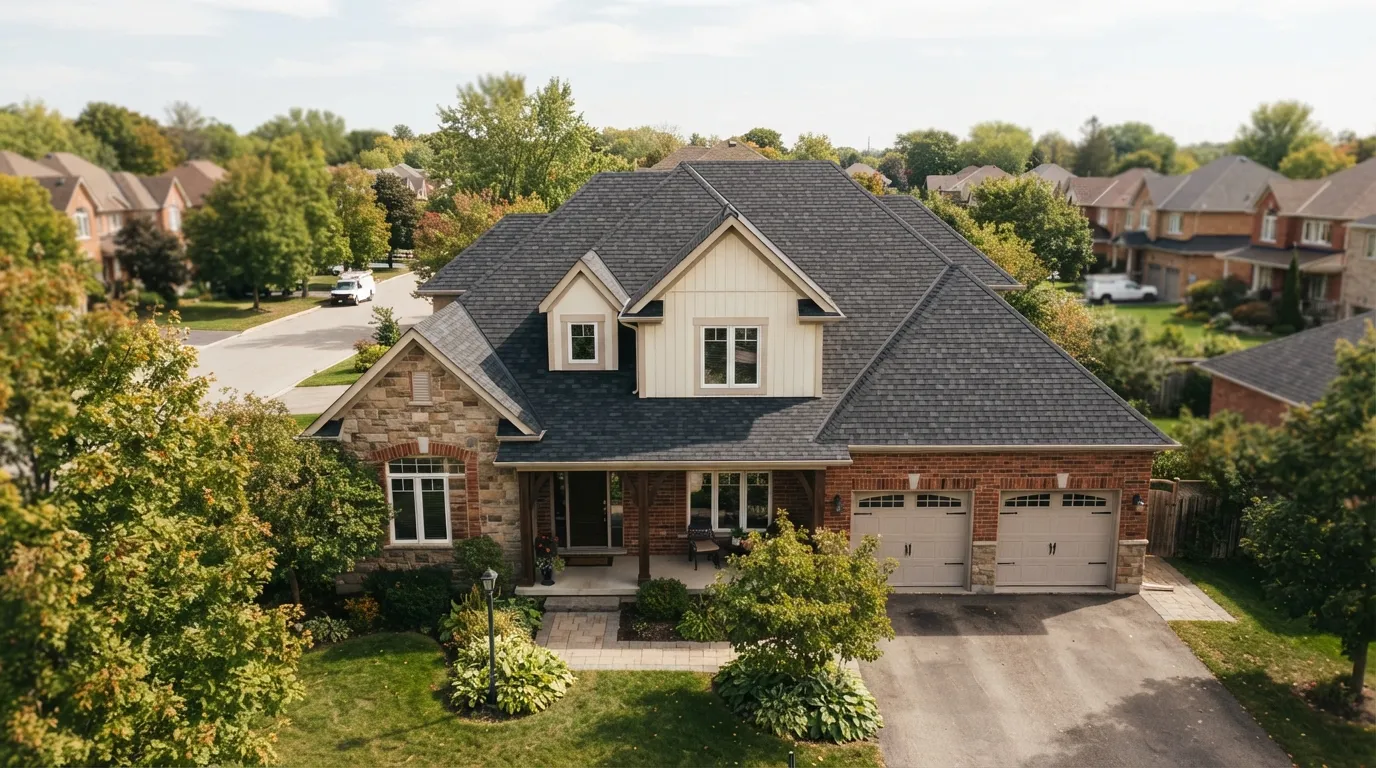
A 1920s‑inspired two‑storey home in Milton presented a classic challenge: aging cedar shakes that were shedding, cupping and no longer offering reliable weather protection. The homeowners wanted the warmth of a traditional profile with the practicality and longevity of modern materials. Our scope included a full tear‑off, structural inspection of the roof deck and a plan to bring the assembly up to current performance expectations.
Deteriorated cedar with hidden water staining
Many of the original cedar shakes were delaminating and brittle, and closer inspection revealed localized staining on the sheathing — likely from years of insufficient flashings around penetrations. That required a thorough tear‑off and selective replacement of roof sheathing to ensure a sound substrate for a new system.
Access and neighbourhood constraints
The home sits in a well‑established Milton neighbourhood near Oakville and Burlington, on a narrow street with overhead wires and mature trees. Logistics required careful placement of our staging and debris chutes to protect landscaping and respect lane access while complying with Town of Milton site regulations.
Homeowner priorities: look, durability and low maintenance
The clients wanted the textured look reminiscent of cedar but sought better fire resistance, simpler maintenance and a longer manufacturer warranty. They also wanted improved attic ventilation to protect finishes and reduce ice‑dam risk in Toronto’s time zone climate patterns.
How we completed the conversion
- 1
Full tear‑off and careful substrate evaluation
We removed all cedar shakes down to the sheathing, contained debris with a perimeter tarp and chute, and assessed the roof deck for rot or delamination. Where plywood was compromised we replaced with 5/8" APA‑rated plywood, fastened to code‑specified spacing to re‑establish a uniform nailing surface for the new system.
- 2
Improved ventilation and ice‑dam mitigation
To reduce condensation and ice‑dam potential common in an American/Toronto climate, we installed continuous ridge venting paired with intake soffit vents and a ventilated baffle system. This stack‑effect airflow meets best practice guidance and helps prolong shingle life while stabilizing attic temperatures.
- 3
Underlayment, ice-and-water protection and flashings
We applied a high‑temperature synthetic underlayment over the deck for superior tear resistance, plus a self‑adhering ice‑and‑water shield in eave and valley zones. All flashings were replaced with 24‑gauge galvanized steel or aluminium, counter‑flashed where required, and step flashings rebuilt around chimneys and dormers to modern code expectations.
- 4
Architectural shingle selection and installation
The chosen product was an SBS‑modified, laminated architectural shingle with a Class A fire rating and enhanced granule adhesion for UV protection. We installed shingles with corrosion‑resistant ring‑shank nails, staggered end laps and manufacturer‑recommended starter strips to ensure wind‑resistance and warranty compliance.
- 5
Quality control, cleanup and documentation
Throughout the project we documented fastening patterns, ventilation measurements and materials used to support municipal inspections and warranty registration. Final site cleanup included a magnetic sweep and protective pruning recommendations for nearby trees to protect the new roof.
Outcomes that matter to the homeowner
The conversion delivered the textured look the homeowners wanted while substantially upgrading the roof's performance, safety and lifespan. The finished assembly balances aesthetics with low‑maintenance durability suited to Milton and the surrounding Halton County weather patterns.
Enhanced weather resistance and fire performance
Switching to a laminated architectural shingle provided a Class A fire rating and improved granule retention compared with the original cedar. Combined with new underlayment and ice‑and‑water shield, the roof now offers significantly better protection against wind‑driven rain and freeze‑thaw cycles.
Longevity backed by materials and craft
With proper attic ventilation, a high‑quality synthetic underlayment and manufacturer‑approved installation techniques, the new roof is expected to outlast the previous cedar while requiring far less upkeep. We supplied the homeowners with the material specifications, fastening records and photographs needed for warranty registration.
Neighbourhood considerate installation and warranty support
Work was staged to respect neighbouring properties in Milton and nearby Oakville and Burlington, and we coordinated with local inspectors to confirm compliance with Halton County and Town of Milton requirements. The homeowners received a clear handover package outlining maintenance guidance and our service response process.
Common questions about cedar-to-shingle conversions
How long does a full cedar tear‑off and shingle replacement take?
Typical timelines for a two‑storey home like this in Milton run from three to seven working days depending on scope: extent of sheathing replacement, complexity of dormers and weather. Seasonal conditions in the America/Toronto zone — especially winter freeze or heavy spring rain — can extend timelines.
How disruptive will the work be to the household?
There is unavoidable noise during the tear‑off and re‑nailing phases, but we plan logistics to minimise disruption: we protect landscaping, use debris chutes and maintain a tidy site each day. All scheduling and follow‑up is managed by email so homeowners have a written record without phone interruptions.
When is a cedar roof a candidate for conversion rather than repair?
Conversion is usually recommended when multiple shakes show splitting, extensive cupping or there is evidence of deck rot, or when the homeowner prefers lower maintenance and improved fire performance. A roof with frequent leak repairs or compromised flashings is often more cost‑effective to replace entirely.