
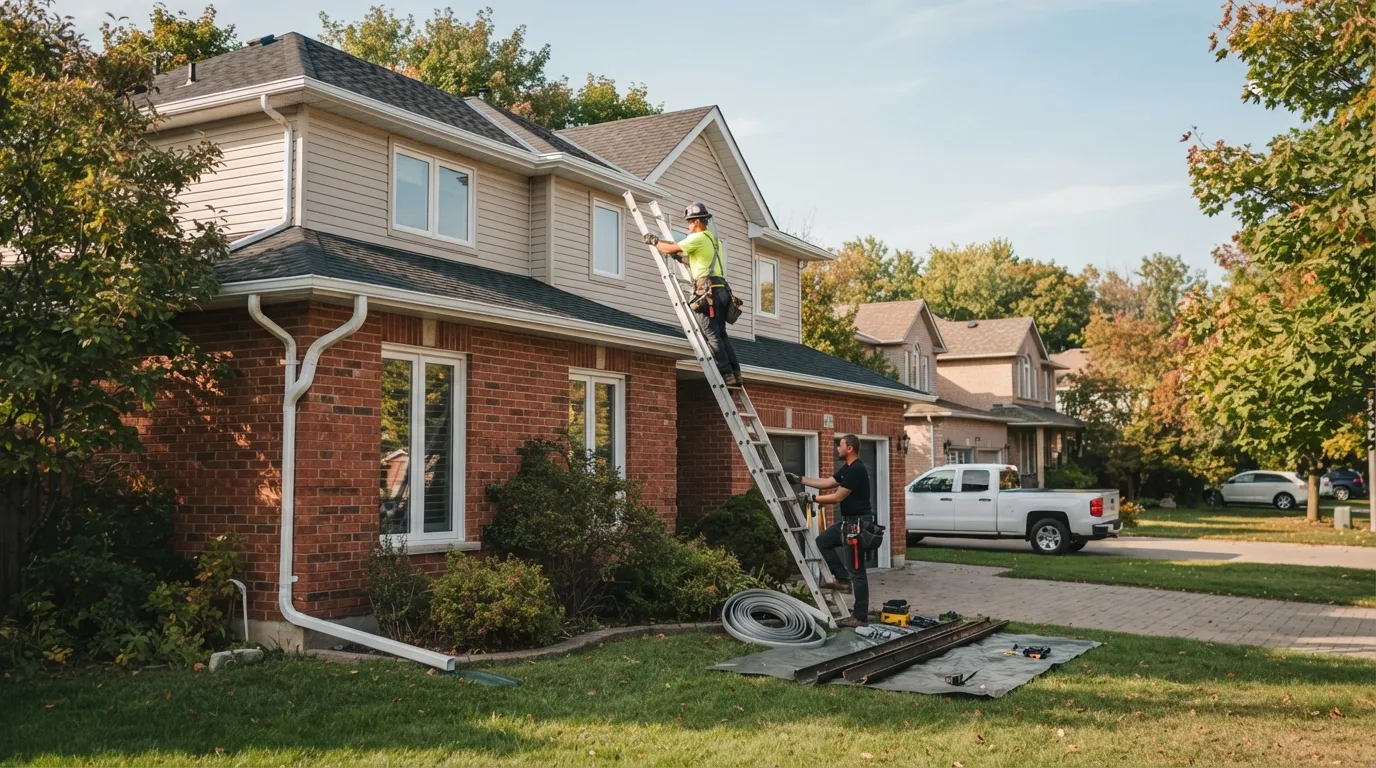
Eavestrough and Downspout Replacement for a Whitchurch Home
Replacing failing gutters and downspouts on a two-storey Whitchurch home to protect cladding, foundation and landscaping.
- 1
Survey, measurements and specification
We began with a full measured survey of roof perimeters and downspout locations, recording fascia depths and soffit conditions. That allowed us to specify continuous 5-inch K‑style aluminium eavestroughs with 0.032-inch (0.8 mm) thickness where appropriate, and larger 6-inch profiles for valley-fed runs to improve capacity.
- 2
Careful removal and substrate inspection
Existing gutters were carefully removed to avoid damaging fascia or soffits; fasteners and blocking were inspected and replaced where rotten. We assessed and replaced rusted nailers with pressure-treated wood and then primed and painted exposed cuts to Ontario climate standards before attaching the new system.
- 3
New trough installation and correct fall
Eavestrough sections were pre-cut and seamed on site with rivets sealed using butyl gutter sealant to prevent leaks. Installers set gutters at a calibrated fall of 1:500 to the downspouts (about 1/4 inch per 10 feet) ensuring positive drainage even in heavy spring melt conditions common in York Region.
- 4
Downspout sizing, routing and foundation protection
We installed 2x3-inch rectangular downspouts on smaller runs and 3x4-inch where flows were concentrated, using hidden hangers at code spacing. Where downspouts discharged at grade, we connected to underground extensions and splashpads to direct water at least 1.2–1.5 metres from the foundation in keeping with local best practice, and added perforated sub-surface drainage where the slope required it.
- 5
Finishing touches and quality checks
All exposed aluminium was powder-coated in a custom colour to match the client’s trim for a near-seamless look; we installed leaf guards at roof valleys and mesh inlets at gutters serving heavy foliage areas. Final checks included water tests of each run, fastening torque verification, and a walk-through with the homeowners documenting locations of clean-outs and warranty information.
Frequently Asked Questions
How long does a full replacement typically take?
For a standard two-storey home in Whitchurch-Stouffville the work generally takes two to three days once materials and access are organised. Complex roofing geometry or additional fascia repair can extend the schedule by a day or two.
Will the project be disruptive to daily life?
We stage equipment and scaffolding to minimise disturbance and protect landscaping; most noisy operations are completed during daytime hours. Because we communicate by email, you’ll receive clear daily updates and an outline of when to expect deliveries and noisy work.
How do I know my home needs a replacement rather than a repair?
Signs like persistent leaks at seams, sagging runs, multiple patched sections, visible corrosion, or foundation staining indicate a system approaching end-of-life. If more than two or three significant segments are failing, a full replacement is usually more cost-effective and reliable than repeated repairs.
Are there code or municipal considerations in Whitchurch-Stouffville?
While eavestroughs themselves follow manufacturer and building-code best practices, discharge must be routed to avoid directing water onto neighbouring properties and should respect stormwater guidelines in York Region. We design to local expectations and document routing for permitting or future reference.
A lasting, low‑maintenance gutter solution for Whitchurch-Stouffville homes
If your house in Whitchurch-Stouffville, nearby Markham or Newmarket needs more reliable roof drainage, we’ll specify and install a refined system built to last.
Get a Free Quote